
Views - Primary on Main

Address
89 Laramie Drive, PALM COAST, FL
Price
$ 285,000
Property Attributes
- MLS#FC321546
- TypeSingle Family
- Listing Status Active
- CountyFlagler
- CityPALM COAST
- AreaPalm Coast
- Neighborhood04 FAIRWAYS
- Zip32137
- StyleRanch
- Year Built2020
- Taxes$ 3458
- Price$ 285,000
- Bedrooms4
- Full Bathrooms2
- Half Bathrooms0
- Sqr Footage1757
- Lot Size0.27 Acres
Data Source:
Stellar MLS
Property Description
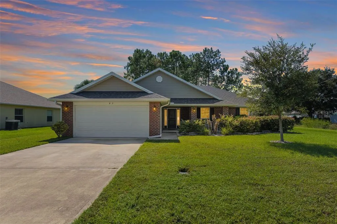
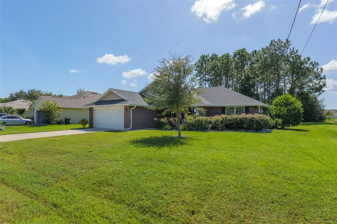
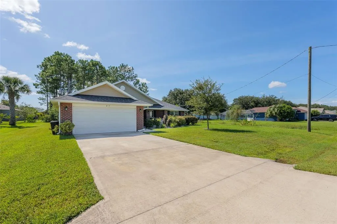
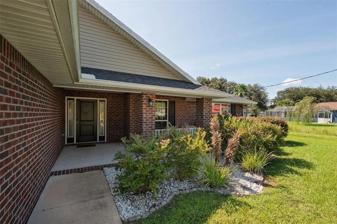
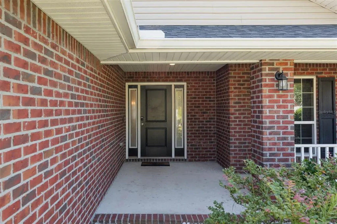
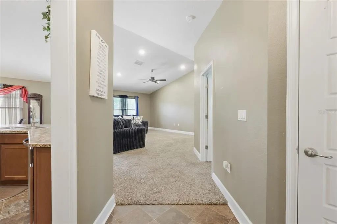
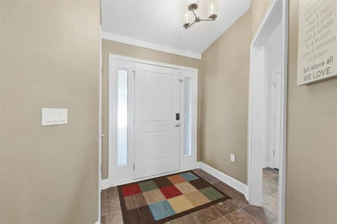
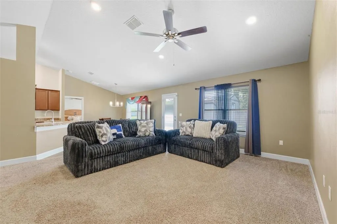
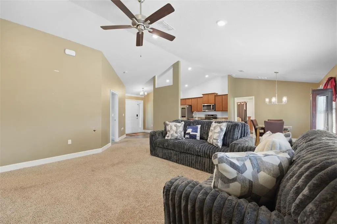
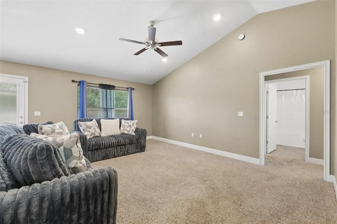
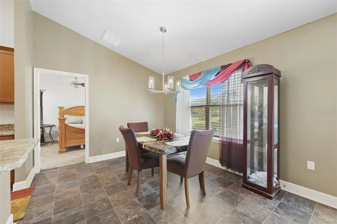
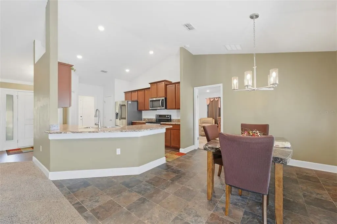
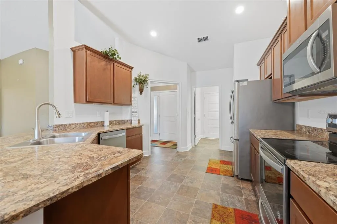
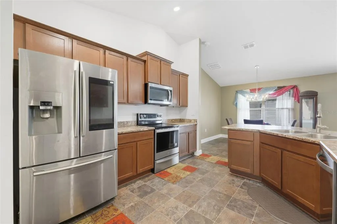
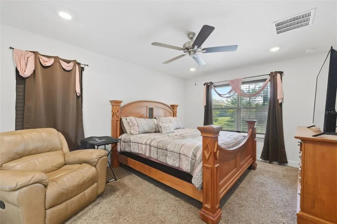
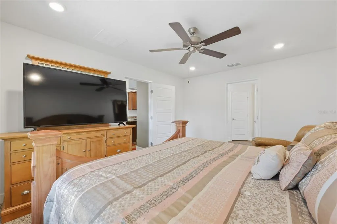
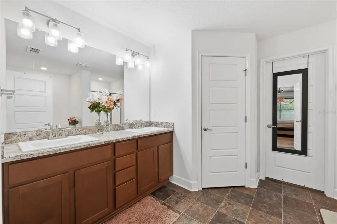
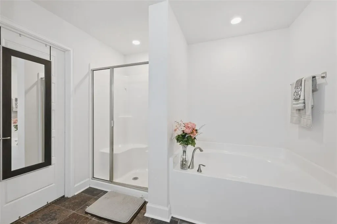
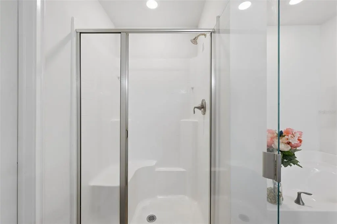
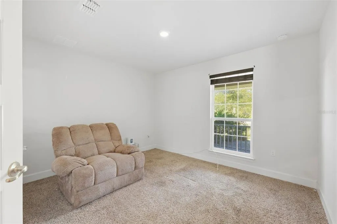
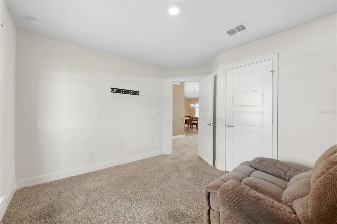
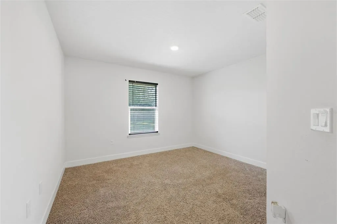
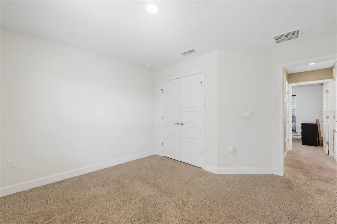
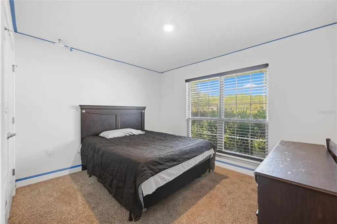
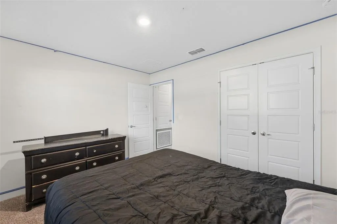
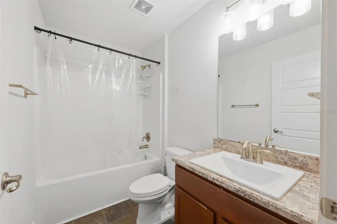
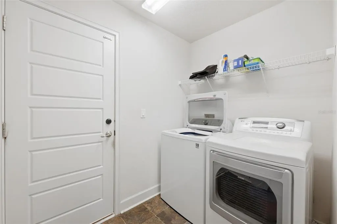
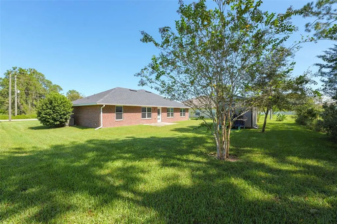
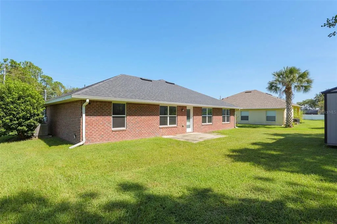
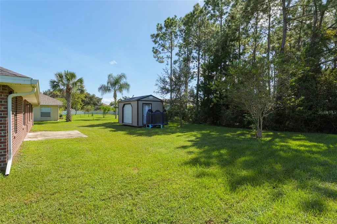
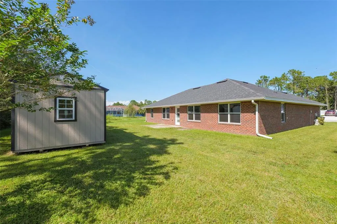
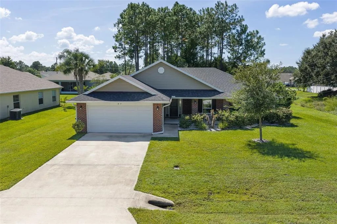
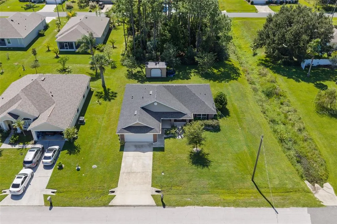
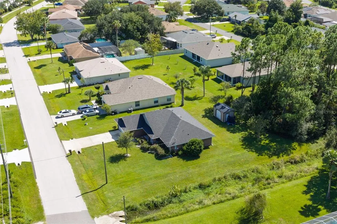
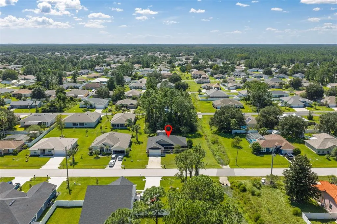
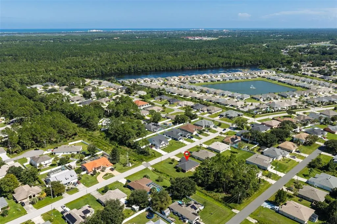
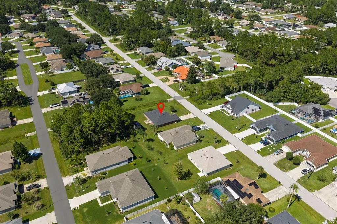
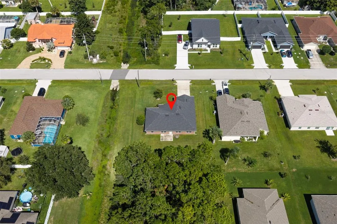
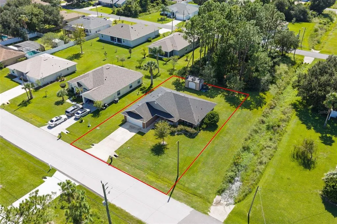
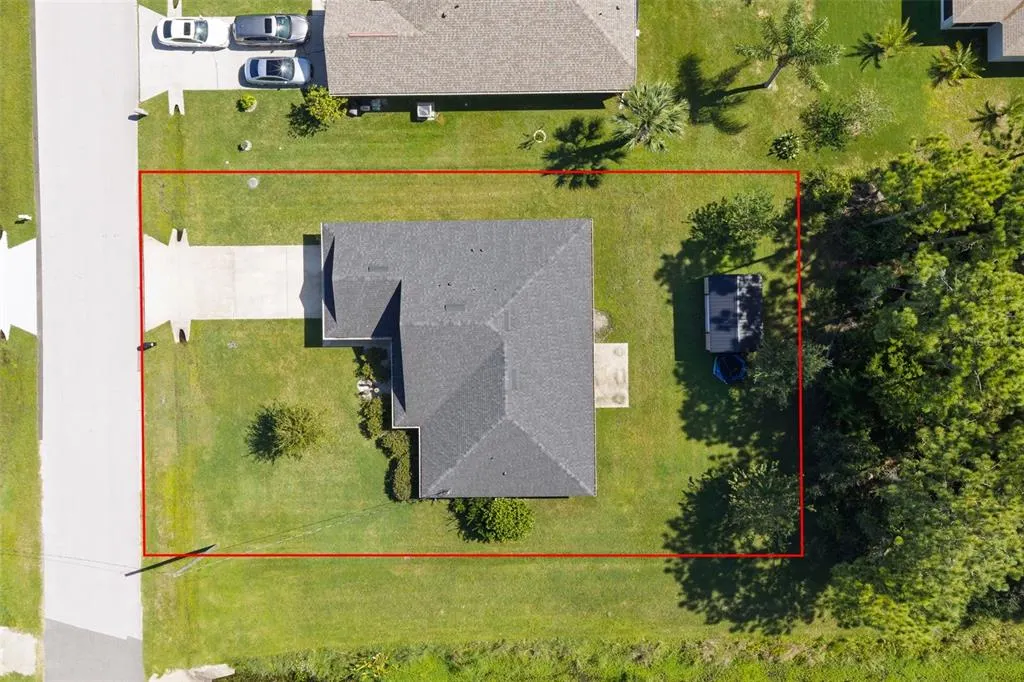
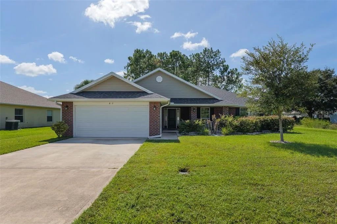
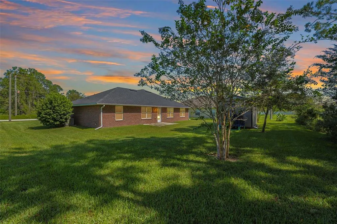
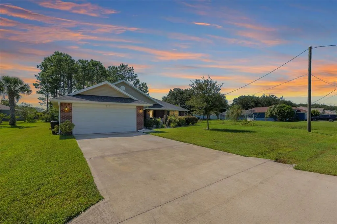
Make sure to check out the Virtual Tour for a 3D Model w/ Walkthrough, Floor Plan w/ Measurements, Video, & more! Built in 2020 and offering the kind of layout that actually makes sense for everyday life, 89 Laramie Drive brings together 4 bedrooms, 2 bathrooms, 1,757 square feet of living space, 2,466 total square feet under roof and a 2-car garage, all wrapped in a handsome brick exterior. With a spacious split-bedroom floor plan, high ceilings, an open main living area and plenty of room. Even better, NO HOA, NO CDD and Flood Zone X mean fewer fees and more freedom to simply enjoy where you live. With a spacious split-bedroom floor plan, high ceilings, an open main living area and plenty of room to spread out, this home proves you don't have to choose between togetherness and having a little space to yourself. Step through the front entry and the home opens into a bright, spacious living area where vaulted ceilings and recessed lighting add to the open feel. The living room flows naturally into the dining area and kitchen, creating one connected space for everyday living and entertaining, where conversations can easily travel from the kitchen to the couch and whoever is cooking doesn't have to miss the good part of the story. The kitchen features abundant wood cabinetry, generous counter space, stainless steel appliances, a double-basin sink and an oversized breakfast bar with room for casual seating, serving and the inevitable gathering around the kitchen. The split-bedroom design places the primary suite on its own side of the home, creating a comfortable retreat with a generously sized bedroom, large walk-in closet and private bath. The primary bathroom offers dual sinks with an expansive vanity, a separate soaking tub and walk-in shower, so nobody has to negotiate for sink space before coffee. Across the home, three additional bedrooms provide flexibility for family, guests, a home office, hobby room or whatever life happens to need next, with a second full bathroom conveniently positioned nearby. An interior laundry room and attached 2-car garage add the practical pieces that make daily life easier. Outside, the brick exterior adds classic curb appeal while the covered front porch creates an inviting entry framed by established landscaping. Out back, a generously sized grassy yard leaves plenty of room to play, garden, entertain or create the outdoor space you've been picturing. The rear patio is ready for the grill, a couple of comfortable chairs and evenings spent outside enjoying Florida weather. And then there's the location. You're positioned within easy reach of Palm Coast Parkway and I-95, putting everyday errands, dining and shopping conveniently within 5-10 minutes. The Palm Coast Parkway corridor offers grocery and retail options including Publix, Walmart, Aldi, Home Depot and more, while Island Walk Shopping Center brings shopping, and dining together in one convenient destination. Palm Coast also gives you access to local golf, parks and recreation, plus the beaches and coastal lifestyle that make this part of Flagler County such an easy place to enjoy. Four bedrooms, a smart split floor plan, a 2020 build, NO HOA, NO CDD, Flood Zone X and a location that keeps everyday conveniences and the coast within easy reach make 89 Laramie Drive one you'll want to see in person. Schedule your private showing and come see how easily this home could fit your next chapter before someone else claims the keys.
| Elementary School | Middle School | High School |
|---|---|---|
| Belle Terre Elementary Elementary School | Indian Trails Middle-FC Middle School | Matanzas High High School |
| Price History | |
|---|---|
| 9/18/2026 | Listed $285,000 |
General Features
| Sewer | Public Sewer |
|---|---|
| Heating | Central,Electric,Heat Pump |
| Cooling | Central Air |
| Utilities | Cable Available,Electricity Connected,Public,Sewer Connected,Water Connected |
| Possession | Close Of Escrow |
| Roof | Shingle |
| Appliances | Dishwasher,Microwave,Range,Refrigerator |
| Zoning | SFR2 |
| Garage Spaces | 2 |
| Patio/Porch Features | Front Porch |
| Architectural Style | Ranch |
| Security Features | Smoke Detector(s) |
| Construction Materials | Brick,Wood Frame |
| Pets Allowed | Cats OK,Dogs OK,Yes |
| Year Built | 2020 |
| View | Trees/Woods |
| Levels | One |
| Property Subtype | Single Family Residence |
| Tax Year | 2025 |
| Ownership | Fee Simple |
| Accessibility | Accessible Bedroom,Accessible Closets,Accessible Kitchen,Accessible Central Living Area |
| County | Flagler |
| New Construction | false |
| Property Type | Residential |
| Attached Garage | true |
| Subdivision Name | 04 FAIRWAYS |
| Facing Direction | East |
| Garage Y/N | true |
| Total Rooms | 10 |
| Full Baths | 2 |
| Status | Active |
| Directions | From I95 and Matanzas Woods Parkway, Head West on Matanzas Woods Pkwy, Take a Right on Laramie Dr., Approx 2.2 miles, 89 Laramie Dr will be on the left. |
| High School | Matanzas High |
| City | PALM COAST |
| Senior Community Y/N | false |
| MLS Area | 32137 - Palm Coast |
| Lot Size Units | Square Feet |
| Lot Size Square Feet | 11874 |
| Carport Y/N | false |
| Listing Terms | Cash,Conventional,FHA,VA Loan |
| Elementary School | Belle Terre Elementary |
| Property Attached Y/N | false |
| Land Lease Y/N | false |
| Tax Annual Amount | 3458.92 |
| Middle/Junior High School | Indian Trails Middle-FC |
| Property Condition | Completed |
| Additional Parcels Y/N | false |
| Lease Considered Y/N | true |
| Virtual Tour | https://89Laramie.com/2404891?idx=1 |
| Building Area Units | Square Feet |
| Living Area Units | Square Feet |
| Standard Status | Active |
| Occupancy Type | Owner |
| Tax Lot | 32 |
| Legal Description | PALM COAST SECTION 37 BLOCK 00045 LOT 0032 SUBDIVISION COMPLETION YEAR 1981 OR 239 PG 031 OR 1113 PG 211-DC OR 1113 PG 212-SA OR 1127/226 OR 2339/ 1743 OR 2340/91 OR 2464/1103 |
| Minimum Lease | No Minimum |
| Water Access Y/N | false |
| Additional Rooms | Great Room,Inside Utility |
| Water View Y/N | false |
| Flood Zone Code | X |
| In Law Suite YN | false |
| Flood Zone Code X | Yes |
Interior Features
| Interior Amenities | Accessibility Features,Ceiling Fan(s),High Ceilings,Kitchen/Family Room Combo,Open Floorplan,Primary Bedroom Main Floor,Split Bedroom,Thermostat,Vaulted Ceiling(s),Walk-In Closet(s) |
|---|---|
| Flooring | Carpet,Tile |
| Furnished Y/N | Negotiable |
| Total Stories | 1 |
| Air Conditioning Y/N | true |
| Heating Y/N | true |
| Window Features | Blinds |
| Fireplace Y/N | false |
| Laundry Features | Electric Dryer Hookup,Inside,Washer Hookup |
| Total Bedrooms | 4 |
| LivingAreaSource | Public Records |
| Total Baths | 2 |
Exterior Features
| Exterior Amenities | Lighting,Private Mailbox,Rain Gutters |
|---|---|
| Vegetation | Mature Landscaping,Trees/Landscaped |
| Parking Features | Driveway,Garage Door Opener,Ground Level,Off Street |
| Lot Features | Cleared,City Lot,Landscaped,Level |
| Water Source | Public |
| Lot Size Area | 11874 |
| Foundation Details | Slab |
| Spa | false |
| Building Area Total | 2466 |
| Lot Dimensions | 125 x 95 |
| Lot Size Acres | 0.27 |
| Road Surface Type | Paved |
| Private Pool | false |
| Waterfront Y/N | false |
| Covered Spaces | 2 |
| Road Frontage Type | Street Paved |
| Number of Lots | 1 |
Amenities
- Foreclosure
- Views
- Short Sale
- New Construction
- Adult 55+
- Lease To Own
- No HOA Fees
- Furnished
- Primary On Main
- Air Conditioning
- Seller Finance
- Green
- Fixer Upper
- Horse
- Golf
- Fireplace
- Deck
- Garage
- Basement
- Pool
Property vs Single Family Average in 32137
Price
Taxes
Year Built
 Copyright © MFRMLS.com All information deemed reliable but not guaranteed. All properties are subject to prior sale, change or withdrawal. Neither listing broker(s) or information provider(s) shall be responsible for any typographical errors, misinformation, misprints and shall be held totally harmless. Listing(s) information is provided for consumers personal, non-commercial use and may not be used for any purpose other than to identify prospective properties consumers may be interested in purchasing. Information on this site was last updated Last updated on September 19, 2026 3:40 PM UTC The listing information on this page last changed on Last updated on September 19, 2026 3:40 PM UTCd. The data relating to real estate for sale on this website comes in part from the Internet Data Exchange program of MFR MLS.
All information deemed reliable but not guaranteed. All properties are subject to prior sale, change or withdrawal. Neither listing broker(s) or information provider(s) shall be responsible for any typographical errors, misinformation, misprints and shall be held totally harmless. Listing(s) information is provided for consumers personal, non-commercial use and may not be used for any purpose other than to identify prospective properties consumers may be interested in purchasing.
Updated on September 19, 2026 3:40 PM UTC
Copyright © MFRMLS.com All information deemed reliable but not guaranteed. All properties are subject to prior sale, change or withdrawal. Neither listing broker(s) or information provider(s) shall be responsible for any typographical errors, misinformation, misprints and shall be held totally harmless. Listing(s) information is provided for consumers personal, non-commercial use and may not be used for any purpose other than to identify prospective properties consumers may be interested in purchasing. Information on this site was last updated Last updated on September 19, 2026 3:40 PM UTC The listing information on this page last changed on Last updated on September 19, 2026 3:40 PM UTCd. The data relating to real estate for sale on this website comes in part from the Internet Data Exchange program of MFR MLS.
All information deemed reliable but not guaranteed. All properties are subject to prior sale, change or withdrawal. Neither listing broker(s) or information provider(s) shall be responsible for any typographical errors, misinformation, misprints and shall be held totally harmless. Listing(s) information is provided for consumers personal, non-commercial use and may not be used for any purpose other than to identify prospective properties consumers may be interested in purchasing.
Updated on September 19, 2026 3:40 PM UTC
 Information is deemed to be reliable, but is not guaranteed. © 2026 MLS. Last Updated September 19, 2026 4:12 PM UTC The information on this sheet has been made available by the MLS and may not be the listing of the provider. Listing data provided by the Daytona Beach Area Association of REALTORS® Internet Data Exchange (IDX) program. Data is believed to be accurate but not warranted.
 New Smyrna Beach Board of REALTORS® All information deemed reliable but not guaranteed. All properties are subject to prior sale, change or withdrawal. Neither listing broker(s) or information provider(s) shall be responsible for any typographical errors, misinformation, misprints and shall be held totally harmless. Listing(s) information is provided for consumer's personal, non-commercial use and may not be used for any purpose other than to identify prospective properties consumers may be interested
